THE BRIEF
A distinctive family home, resolved for delivery.
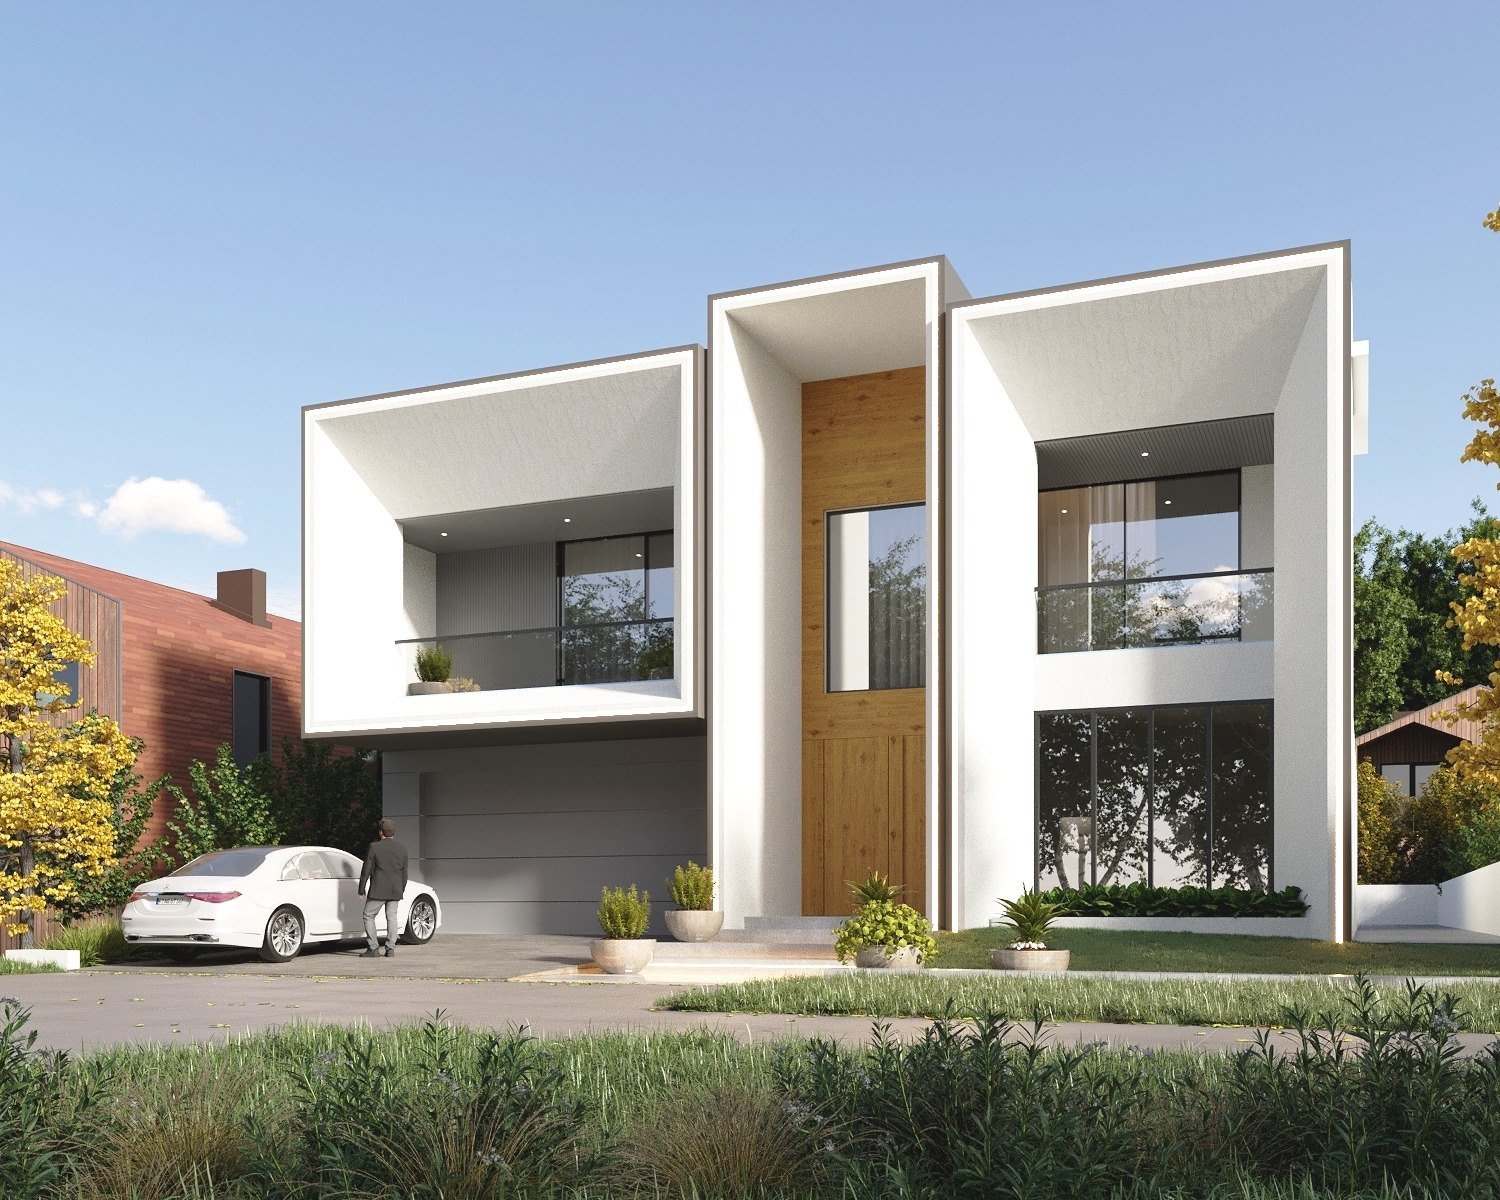
The Rouse Hill residence is a double-storey home developed through an integrated design and build process. The brief called for a contemporary street presence, generous family spaces and a practical path from design decisions to construction.
Strong geometry. Calm material balance.
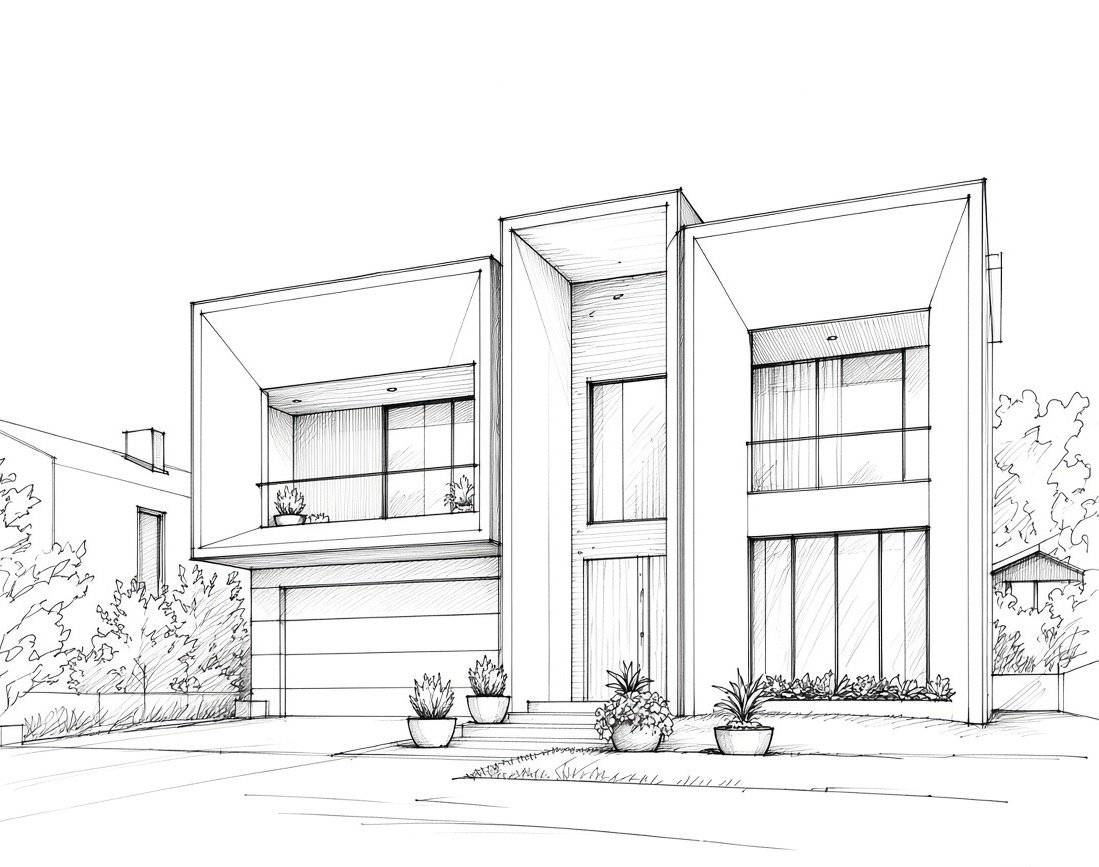
Deep framed openings give the elevation depth and shade, while the central timber-toned element draws attention to the entry. A restrained palette of white, charcoal and warm timber keeps the composition crisp without feeling stark.
Designed with construction in view.
Planning, approvals, material decisions and buildability have been considered as connected parts of the same project. This supports clearer coordination as the residence progresses on site.
CURRENT STAGE
Work in progress.
Construction is ongoing. The image shown is an architectural visualisation of the approved design; construction photography will be added as the project develops.
FROM FIRST LINE TO BUILT FORM
The idea, drawn into focus.