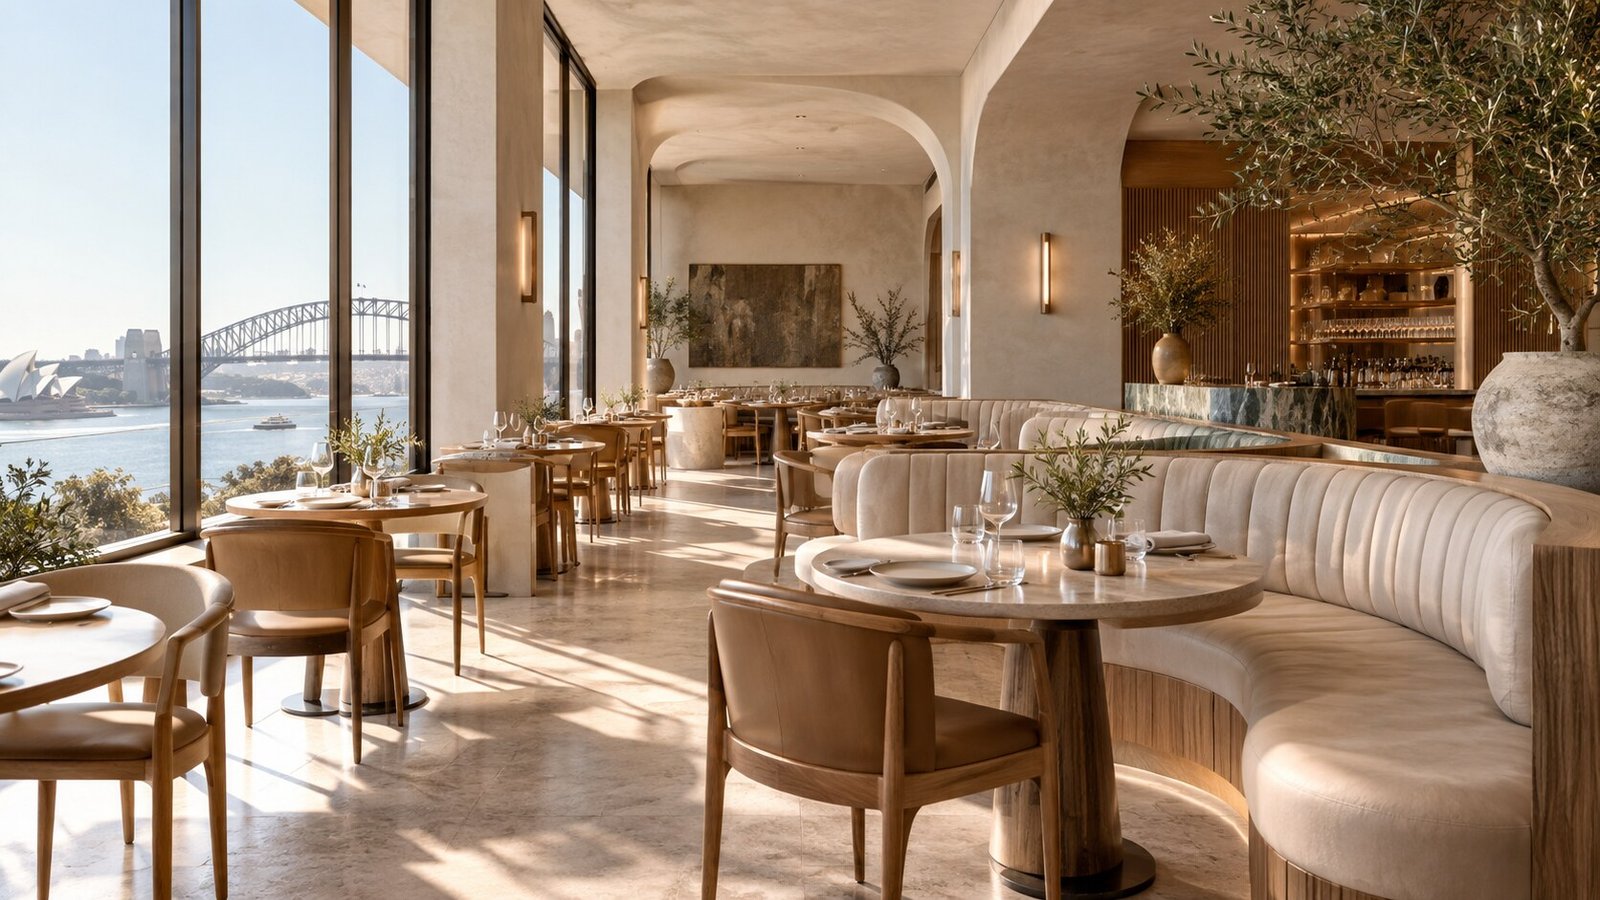
COMMERCIAL DESIGN
The experience is in the detail.
A commercial space must communicate clearly and work hard. We consider how people arrive, move, interact and leave, alongside the practical needs of the team behind the scenes.
The tenancy, intended use and operating model shape the brief. Landlord requirements, consultant input and fit-out coordination are identified early so that the design develops with its context in view.
Retail
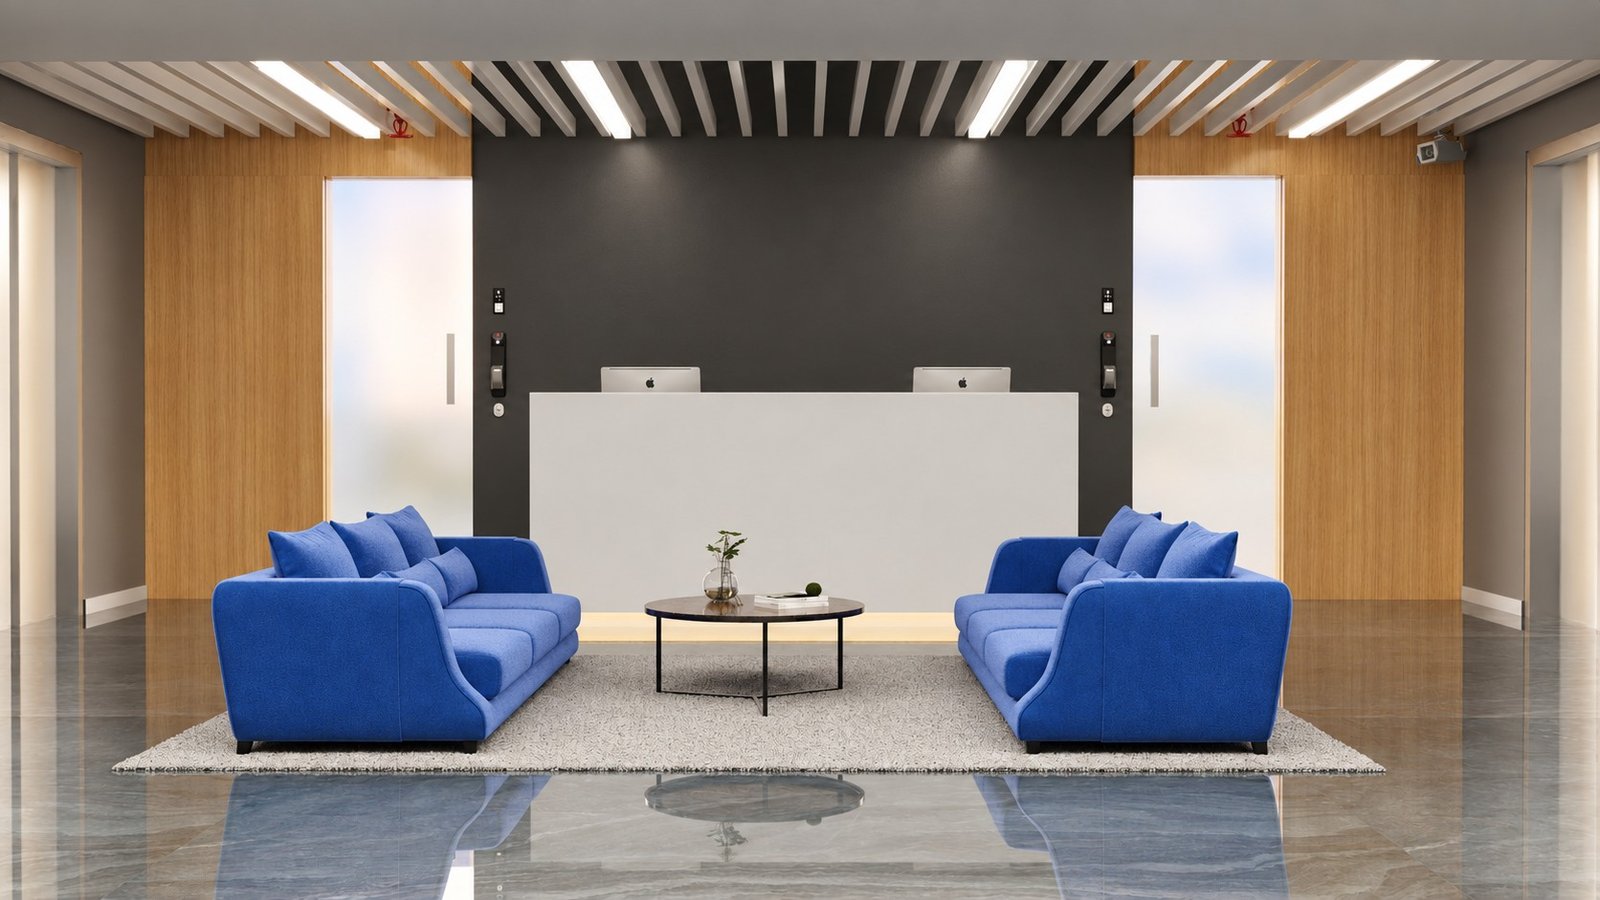
Purposeful displays, intuitive circulation and a setting that gives the brand a clear physical identity.
Hospitality
Atmosphere and operation considered together, from the welcome and seating to service, storage and movement.
Workplace
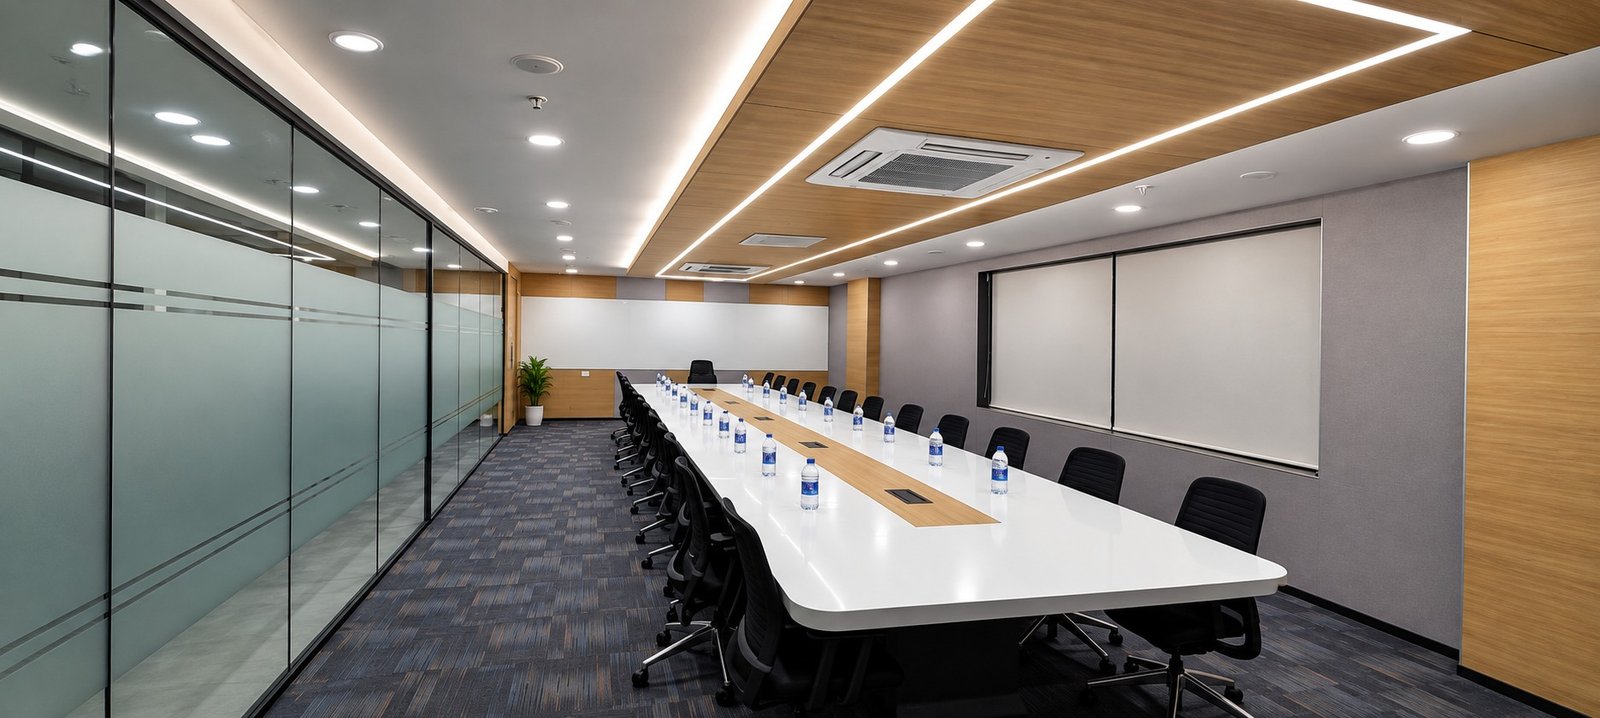
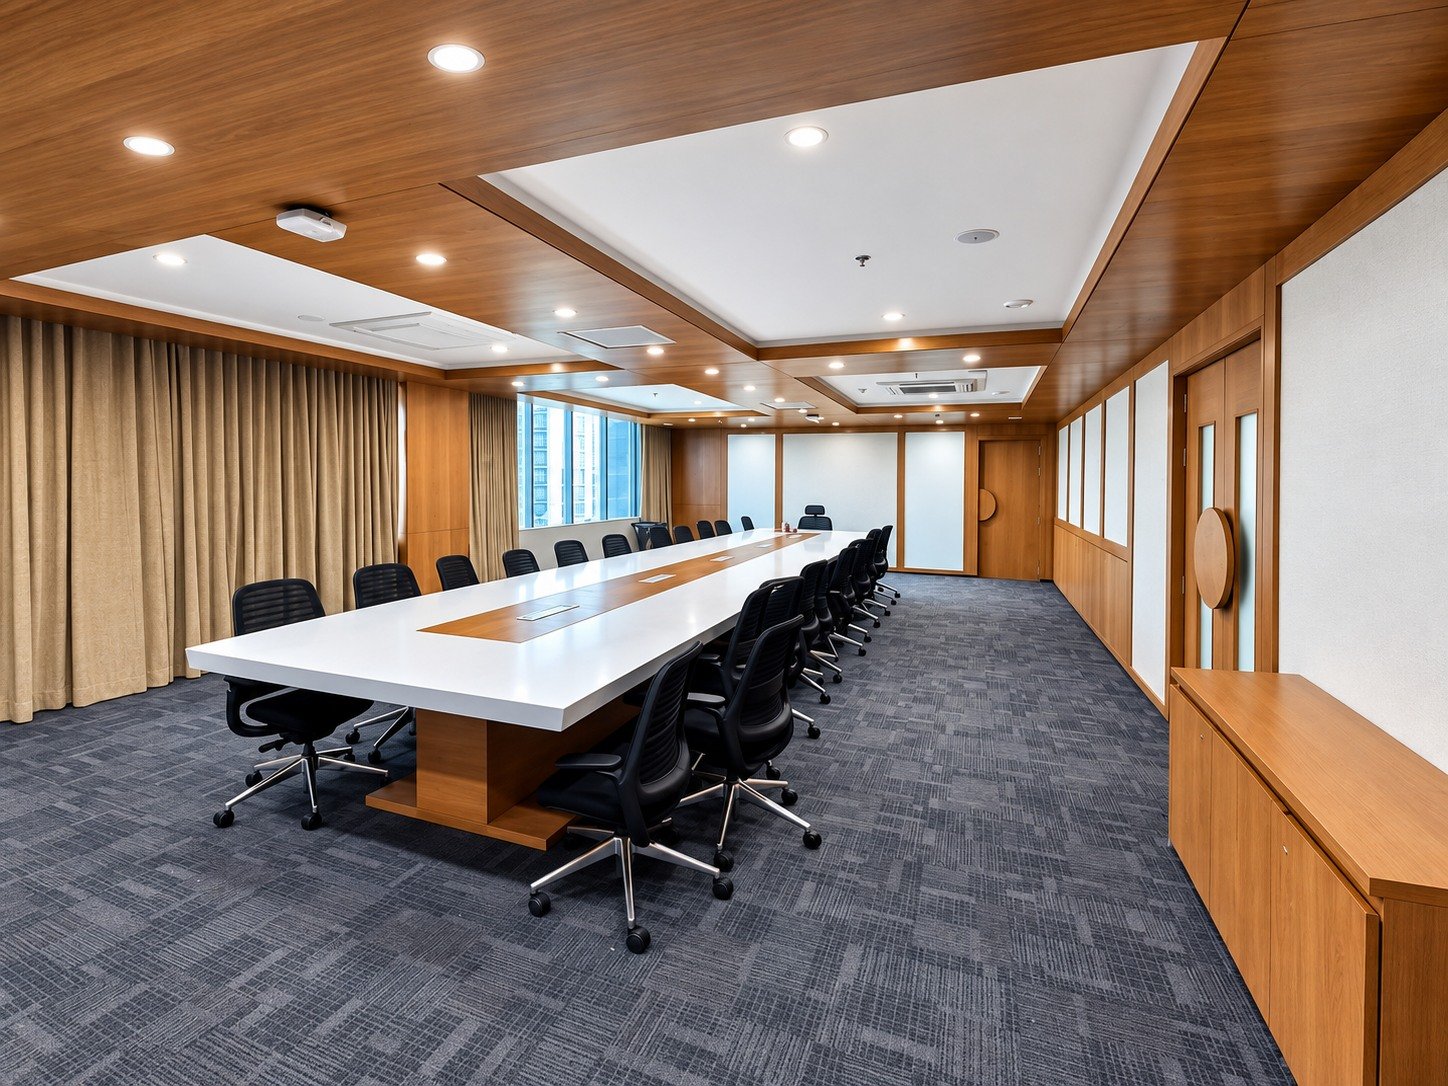
Environments that support focus, collaboration and the everyday routines of the people who use them.
DESIGNED FOR PEOPLE. BUILT FOR BUSINESS.
Where experience becomes a place.
A memorable commercial interior does more than make an impression. It welcomes customers, supports the people working within it and gives the business room to thrive. We bring atmosphere, movement and everyday function into the same conversation.
From the first layout to the final detail, design and construction are considered together. Dan Meta shapes the creative direction; Kiom Projects brings it to life through coordinated building delivery. Materials, lighting and detailing work as a whole, creating spaces that feel purposeful, distinctive and complete.
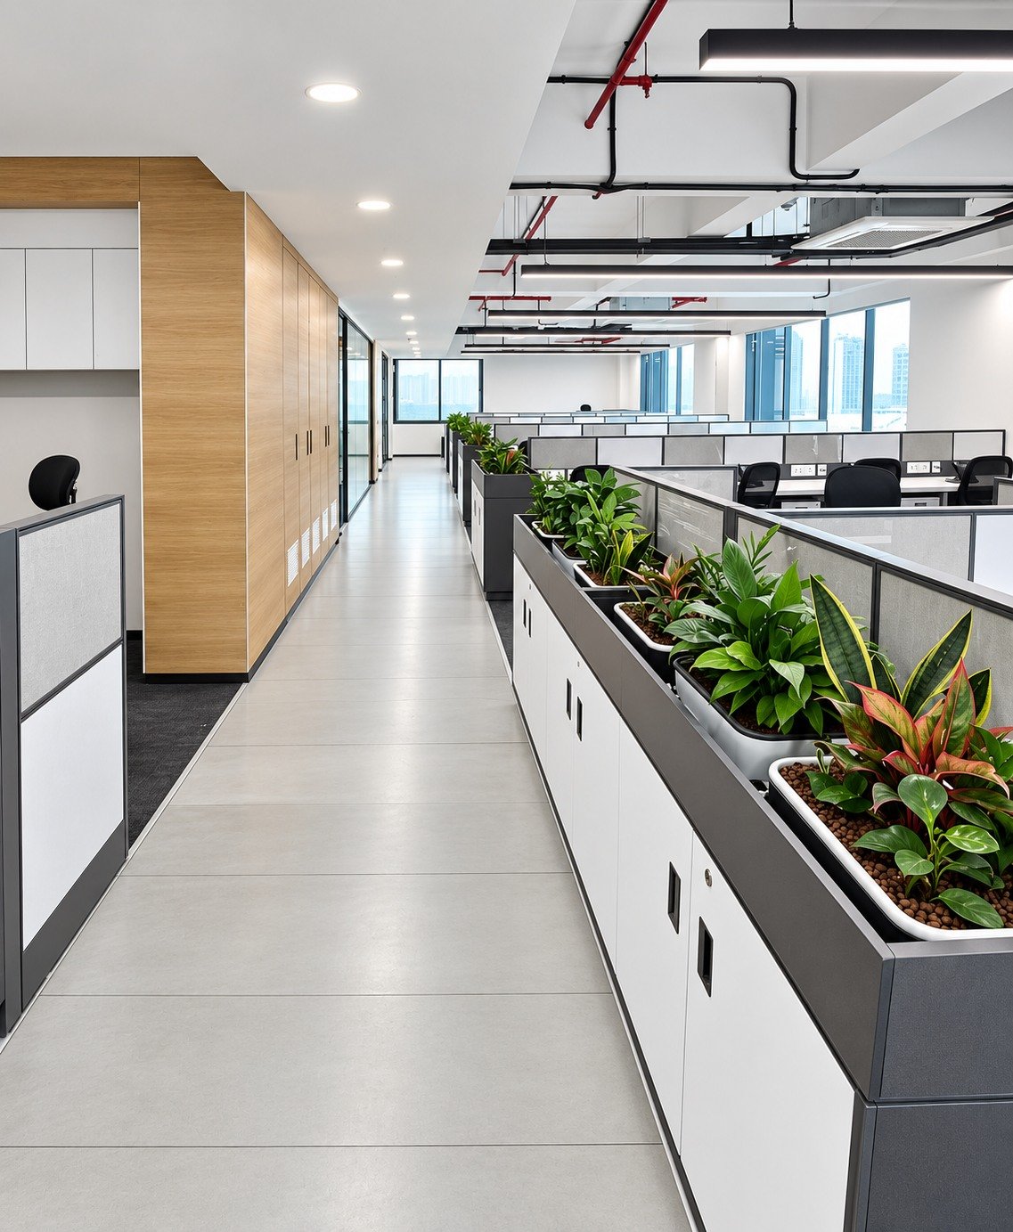
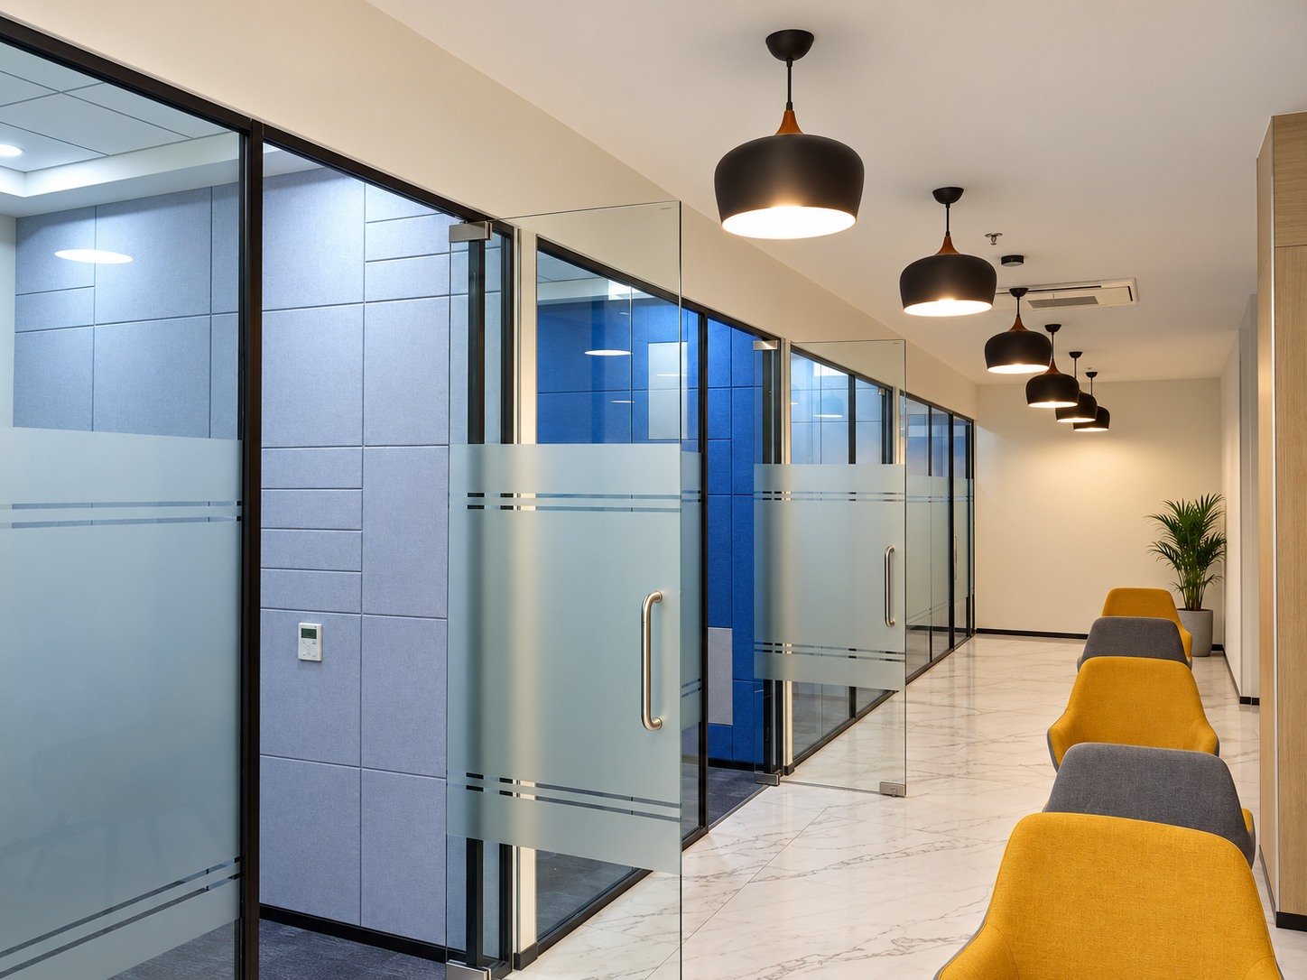
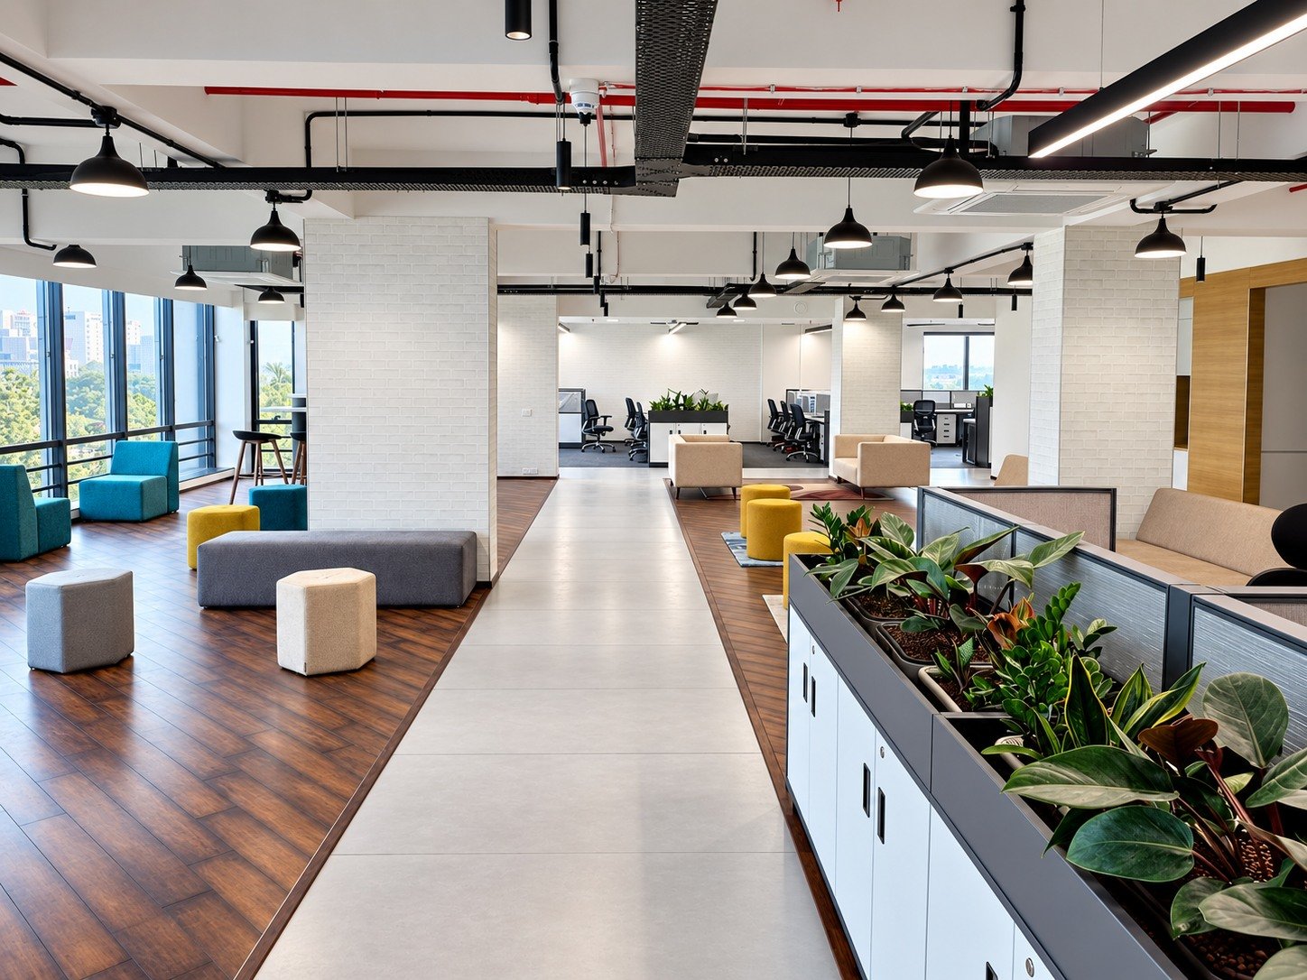
Begin with how the business works.
We look at customer and staff journeys, equipment, storage, access and the information available for the premises. These practical questions give the creative brief substance.
A clear scope and coordinated information help connect the design intent to the work required. Dan Meta and Kiom Projects connect design, documentation and construction within one coordinated design and build service.
A CLEARER START
Commercial fit-out questions.
How long does a fit-out project take?
The programme depends on the premises, scope, approvals, services, procurement and construction complexity. As an early guide, design and design development for a straightforward commercial interior may take around three to four weeks, with construction commonly taking eight to ten weeks. We confirm a project-specific programme after reviewing the site and brief.
What does a commercial fit-out cost?
Fit-out cost is shaped by the size and condition of the premises, services, finishes, equipment, approvals and the extent of work included. We define the scope carefully before pricing so the proposal is clear and comparable. Any fixed-price construction offer states its assumptions, exclusions and the circumstances that may lead to a variation, such as instructed changes or unforeseen site conditions.
Do you work on refurbishments and extensions as well as new spaces?
Yes. We work with new premises, existing tenancies, refurbishments and extensions. The agreed service can cover space planning, design, approvals coordination, procurement, construction and project management, depending on what the project requires.
Do I need to have the design ready before contacting you?
No. Dan Meta can develop the design from the initial brief and explore suitable options before a preferred direction is resolved. If you already have a coordinated design, we can also discuss a construction or delivery role through the appropriately contracted building entity.
How quickly can you start?
We can begin planning once the scope, appointment and required site information are agreed. Construction commencement then depends on approvals, landlord or centre requirements, consultant information, procurement and trade availability. Early engagement helps identify long-lead decisions before they affect the programme.
Do you provide support after the fit-out is complete?
Yes. The construction contract identifies the applicable defects liability period and handover requirements. Defects within the contracted scope are assessed and rectified in accordance with those terms, with warranties and close-out information provided where applicable.
Why might your quotation be higher than another quotation?
Two totals are only comparable when they cover the same drawings, specifications, services, quantities, exclusions and risk allowances. We encourage clients to compare the complete scope, material standard, coordination responsibilities, programme and handover obligations—not only the final number.
Which locations do you service?
Dan Meta is based in Sydney and works across the Sydney metropolitan area. Larger or suitable projects elsewhere in New South Wales can be considered. The studio director’s earlier career experience includes projects across multiple regions of India; those projects are clearly identified as prior experience.
Can I coordinate the trades and fit-out myself?
You can, but it requires time, technical coordination and clear responsibility for approvals, services, procurement, sequencing, safety, quality and defects. An integrated design and delivery team is most valuable when you want one coordinated process and fewer gaps between design intent and site execution.
DANIROS / WINMALEE
A place to gather. A story to share.
A restaurant brought to life through design and construction by Kiom Projects. Step inside Daniros at Winmalee and hear the client reflect on the experience, from coordination to the finished space.
YOUR NEXT CHAPTER
A place for your next chapter.
Tell us what you have in mind. A new home, a thoughtful renovation or a space for your business—we can help clarify where to begin.